

 Downloader
 Free FTP
Promote Your Product
Got a product, service, or story to share? Promote it directly to our active community and boost your brand today.
Create an Ad
Publish Bulk Blog Posts
Boost Your Reach! 📝
Have articles, guest posts, or bulk stories to publish? Send your content directly to our editorial team and feature on our platform.
Email Us Your PostsHow Modular Homes Can Support Changing Family Needs in the Netherlands
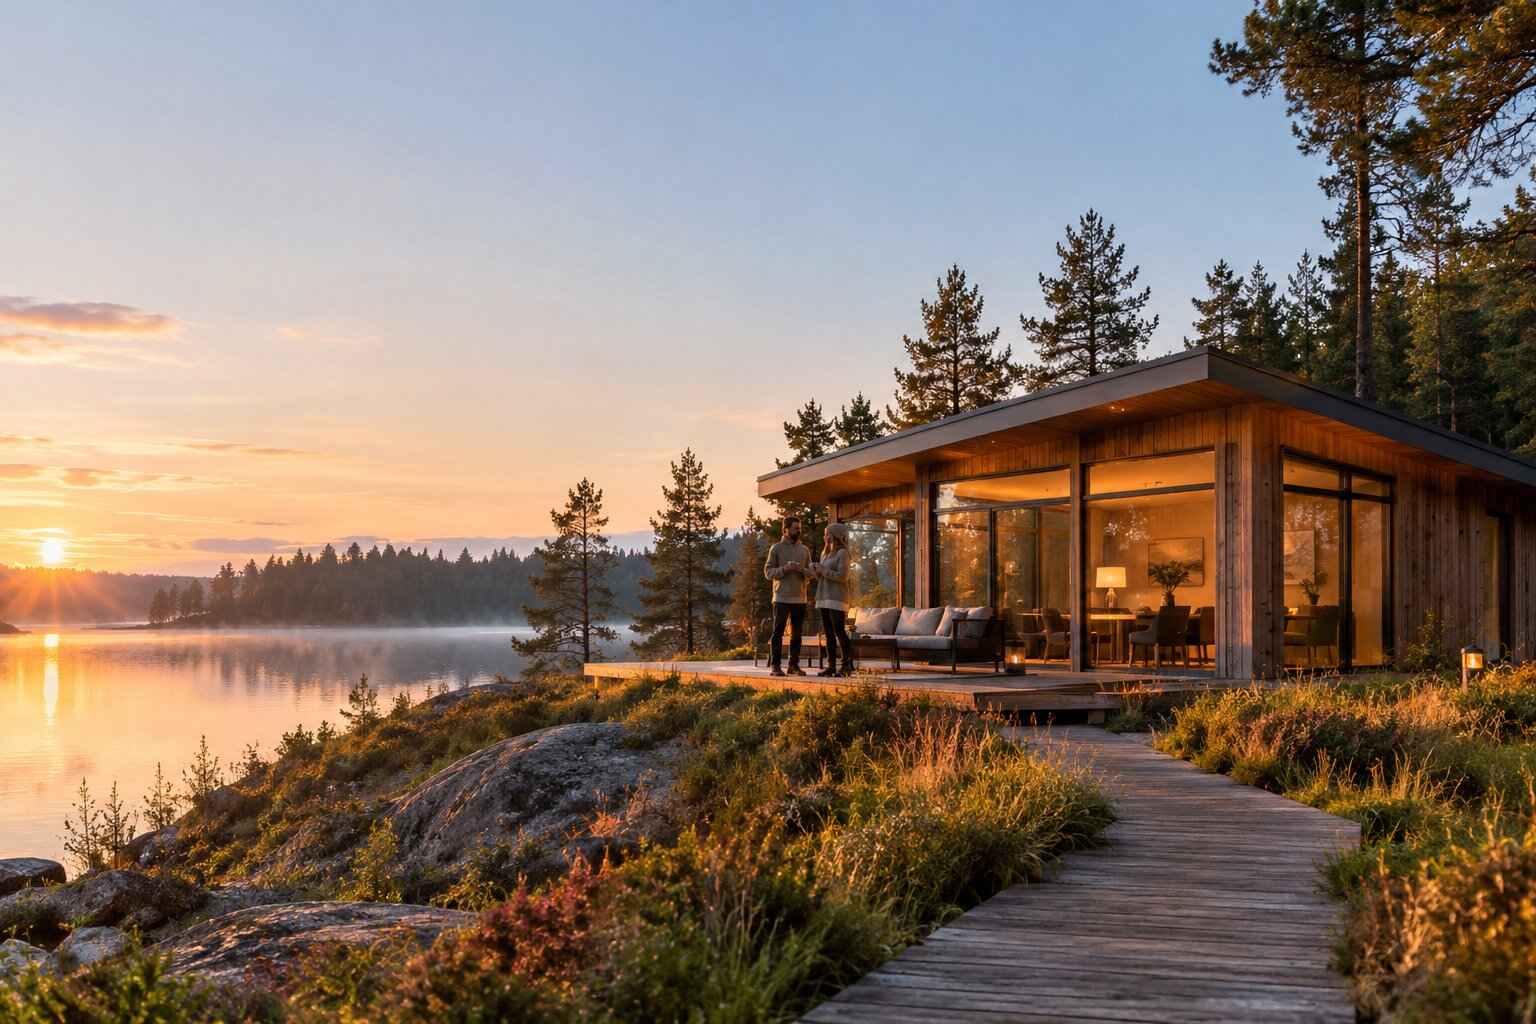
Family needs rarely remain the same for decades. A couple may need only a few rooms at first, then require additional space for children, a home office, or an older relative. Modular homes Netherlands buyers consider can offer design flexibility and a structured construction process, but long-term adaptability depends on the building system, plot, budget, and planning requirements. The key is to choose a home that works for today's lifestyle while allowing realistic options for the future.
1. Design a Home Around Different Life Stages
A practical home should accommodate more than its occupants' immediate needs. Families should consider how their routines and space requirements might change over the next five to fifteen years.
For example, a spare bedroom can initially serve as a workspace and later become a child's room. A flexible living area may accommodate changing furniture arrangements, while sufficient storage can help a growing household avoid overcrowding.
When planning a modular home, consider:
-
Bedrooms and privacy: Think about how sleeping arrangements may change as children grow.
-
Work and study areas: A quiet room or adaptable corner can support remote work and studying.
-
Storage: Allow space for bicycles, seasonal clothing, sports equipment, and household items.
-
Accessibility: Wider circulation routes and a conveniently located bathroom may make daily life easier as mobility needs change.
Planning for flexibility does not mean building unnecessary rooms from the beginning. It means making deliberate choices that preserve useful options.
2. Understand the Flexibility of Modular Construction
Modular homes are produced using sections manufactured off-site and assembled on the property. Depending on the system, this approach can provide repeatable layouts and a range of design configurations.
However, not every modular home can be expanded easily. Structural systems, roof design, foundations, service connections, and module dimensions may limit future changes. An extension could require substantial engineering work, additional approvals, or modifications to existing utilities.
Families exploring Residential Modular Homes Netherlands should ask suppliers whether the proposed design supports future extensions or internal alterations. Request clear information about which walls can be modified, how additional modules would connect, and whether the original foundations and services could accommodate expansion.
It is also worth discussing future flexibility before finalizing the first design. Planning for a possible extension at this stage may be simpler than trying to accommodate one after construction.
3. Make Efficient Use of Available Space
In the Netherlands, land availability and plot dimensions can influence how much a family can build. A well-planned layout can therefore be just as valuable as a larger floor area.
Open-plan living and dining areas can make shared spaces feel more generous, while carefully positioned bedrooms preserve privacy. Built-in storage, multifunctional furniture, and rooms with practical proportions can improve usability without increasing the home's footprint.
Daylight should also be considered. Window placement can make rooms feel brighter and more welcoming, but designers must balance natural light with privacy, insulation, and the risk of overheating during warmer weather.
A family should evaluate a floor plan using everyday activities rather than appearance alone. Consider where school bags will be stored, how several people will use the kitchen, and whether someone can work quietly while others occupy the living area.
4. Plan for Energy Efficiency and Long-Term Comfort
A home that remains comfortable as the family grows should also be manageable to operate. Insulation, airtightness, ventilation, glazing, and heating equipment all influence indoor comfort and energy consumption.
Buyers should request technical specifications rather than relying on broad claims that a modular home is energy-efficient. Ask how the design controls moisture, limits unwanted heat loss, provides fresh air, and manages summer temperatures.
Heating and hot-water systems should suit the home's size, insulation, and expected use. If an extension is planned for the future, discuss whether the existing systems could accommodate additional demand or would need upgrading.
These decisions can affect both initial expenditure and future operating costs, so they should be considered alongside the floor plan.
5. Check Planning Rules Before Committing to an Extension
The possibility of adding space later depends on more than the construction system. Local planning conditions, plot boundaries, permitted building dimensions, access, drainage, and other site restrictions may determine whether an extension is feasible.
Before purchasing a property or selecting a design, check the relevant requirements with the municipality and qualified professionals. Ask the supplier which alterations are technically possible, but verify separately whether those changes would be permitted.
A future extension should be treated as a possibility to assess—not a guarantee.
6. Compare Lifetime Value, Not Just Initial Price
The cheapest initial design may not be the most suitable option for a changing household. Compare the full project cost, maintenance needs, energy performance, warranty terms, and potential expense of future modifications.
Ask suppliers for itemized quotations and clarify what is included in the building package, such as finishes, installed services, transportation, and assembly. Also confirm who is responsible for repairs and after-sales support.
Conclusion
Modular homes can support changing family needs when flexibility is built into the planning process. Adaptable rooms, efficient layouts, energy-conscious specifications, and realistic options for future changes can help a home remain useful through different life stages.
Before making a decision, families should assess their likely needs, confirm the limits of the chosen modular system, and check local planning requirements. Thoughtful preparation can help create a home that balances present comfort with practical possibilities for the future.

 Arabic
 French
 Spanish
 Portuguese
 Deutsch
 Turkish
 Dutch
 Italiano
 Russian
 Romaian
 Portuguese (Brazil)
 Greek